
Service · Williston, ND
Batt and Mineral Wool Insulation
Batt insulation is the workhorse of framed walls in Williston and across the region, and it performs exactly as well as it is installed. A fiberglass batt rated R-21 only delivers R-21 when it fills the stud bay completely, touches the drywall on one side and the sheathing on the other, and has no voids at the edges. Stuffed behind a wire, folded around a box, or cut short at the bottom, that same batt can lose a big share of its rated value. In Climate Zone 7, where the code minimum for an above-grade wall is R-20 cavity plus R-5 continuous, that sloppiness shows up on the gas bill every month.
We install fiberglass batts and mineral wool batts in houses, garages, shops, and basements around Williston, Watford City, Stanley, and Sidney. We also pair batts with closed-cell spray foam in flash-and-batt walls when the assembly calls for it. The product is ordinary. The installation is where we earn the job.
Right for
Open framed walls and ceilings where the cavity is accessible, sound walls between rooms, garages, framed basement walls, and fire-rated assemblies that call for mineral wool.
Not the answer for
Rim joists, irregular cavities full of wiring, and any assembly where air leakage is the main problem; those want foam or dense-pack instead.
Fiberglass batts vs mineral wool
Fiberglass batts are the familiar pink or yellow rolls. They come in standard widths for 16 and 24 inch framing and in thicknesses for 2x4 and 2x6 walls, with kraft-faced or unfaced options. They are the lower-cost choice and they do fine in a dry, well-detailed wall.
Mineral wool (often sold as Rockwool or similar) is spun from molten rock and slag. It costs more per square foot, but it brings things fiberglass does not. It does not burn and it holds its shape well past the temperatures that melt fiberglass, which is why fire-rated wall and floor assemblies often specify it. It is much heavier and denser, so it blocks sound between rooms far better. It sheds water rather than soaking it up, so it tolerates a damp basement wall or a garage slab edge better than fiberglass. And it is stiff enough to friction-fit in a stud bay without sagging, which makes a clean install easier.
Our usual recommendation: fiberglass for standard dry wall cavities where cost matters, mineral wool where fire, sound, or moisture is part of the picture.
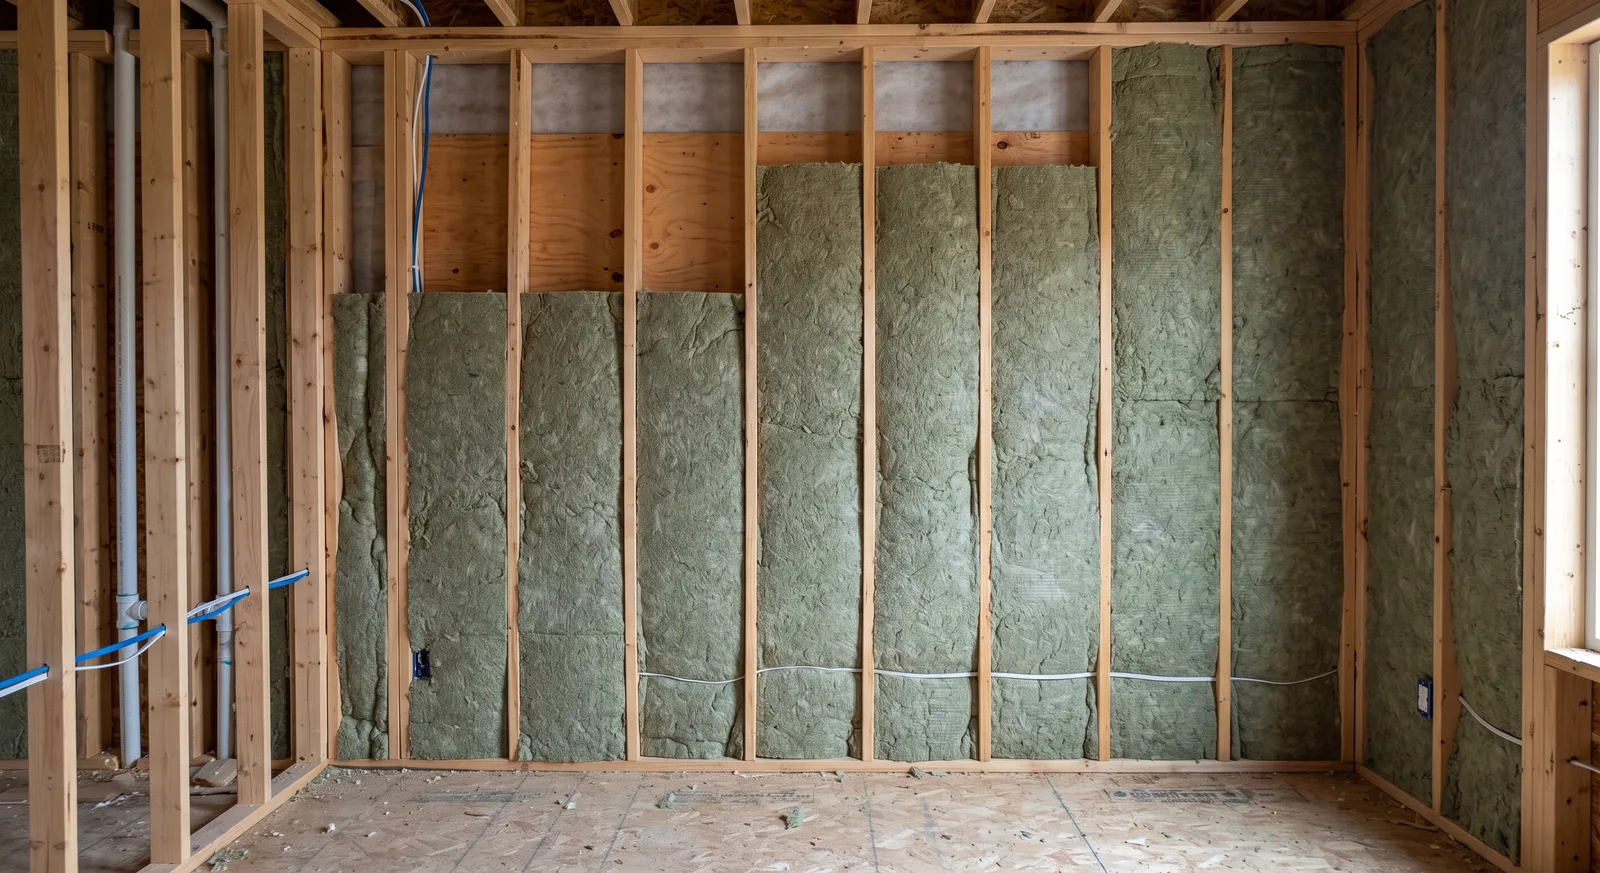
Cut-and-fit: no compression, no gaps
A batt has to be the exact size of the cavity. Framing is never perfectly regular, so we measure and cut rather than forcing a standard batt into an odd bay. Anything narrower than standard gets a batt cut to width with a sharp knife against a straightedge, with a bit of extra so it friction-fits. Anything shallower, like a 2x4 wall where someone handed us 2x6 batts, gets the right product instead of a compressed one. Compressing a batt raises its density but lowers its total R-value, and it leaves a gap on one face.
Wiring gets handled by splitting the batt and sliding half behind the wire and half in front, so the cable runs through the middle of the insulation rather than pushing it aside. Electrical boxes get the batt cut out around them and the cut piece tucked behind the box. Bays with plumbing get the insulation behind the pipe, on the cold side, never in front of it.
We fill every bay including the short ones above and below windows, the narrow ones at corners and intersecting walls, and the spaces behind tubs and showers that get skipped because nobody will see them.
Where batts belong: garages, sound walls, framed basements
Attached garages in Williston are where we do a lot of batt work. The wall between the garage and the house needs to be insulated and air sealed, and the garage ceiling under a bonus room needs full-depth batts with the kraft facing toward the heated side. Detached garages and heated shops with framed walls get batts in the walls and either batts or blown-in above.
Interior sound walls are a job for mineral wool. A bedroom wall next to a laundry room, a home office next to a living room, or a wall shared with a furnace room all benefit from a dense batt that soaks up airborne sound. Mineral wool in a standard 2x4 partition, with the drywall properly sealed at the edges, makes a noticeable difference without changing the framing.
Finished basements with framed walls are another place batts show up, and it is the one where we are most careful. Fiberglass against a concrete foundation wall can wick moisture and grow mold. We prefer a layer of rigid foam or closed-cell spray foam against the concrete first, then a framed wall with batts inside it, and mineral wool when the client wants a batt that tolerates some dampness. The Climate Zone 7 basement wall minimum is R-15, and a foam-plus-batt wall gets there comfortably.
Flash-and-batt with closed-cell foam
Flash-and-batt means a thin layer of closed-cell spray foam against the sheathing, typically 1 to 2 inches, with a fiberglass or mineral wool batt filling the rest of the cavity. The foam air seals the wall and, at about 2 inches, acts as a vapor retarder on the cold side of the assembly. The batt adds R-value at a lower cost per inch than foam would.
In a 2x6 wall, 2 inches of closed-cell at roughly R-6 to R-7 per inch plus an R-13 batt in the remaining space lands near the top of what a cavity can give. It is a good answer for a Williston house where the owner wants the air tightness of foam without paying for a full-cavity fill. We only recommend it when the foam thickness is enough to keep the batt's inner face warm enough that condensation is not a risk, which in this climate means leaning toward the thicker end.
What you get
- Every cavity measured and cut rather than stuffed, so the rated R-value is what you actually get
- Wiring and boxes split around, not compressed over
- Mineral wool where fire, sound, or moisture tolerance matters
- Garage-to-house walls insulated and sealed as one assembly
- Foam-first basement walls so batts never touch wet concrete
- Flash-and-batt option that combines foam air sealing with batt economy
How the job runs
- 1
Walk the framing
We look at stud spacing, cavity depth, wiring and plumbing runs, and what the wall faces, then pick fiberglass or mineral wool and the right thickness.
- 2
Air seal the cavity first
Caulk or foam at the bottom plate, sheathing seams, and penetrations so the batt is slowing heat, not air.
- 3
Cut and fit
Batts cut to each bay, split around wires, notched around boxes, pushed to full depth with no voids at the edges.
- 4
Facing and inspection
Kraft facing stapled or a separate vapor retarder installed as the assembly requires, then a bay-by-bay check before drywall.
What drives the cost of batt insulation
Square footage of wall and ceiling is the starting point, followed by cavity depth, since a 2x6 wall takes a thicker and pricier batt than a 2x4 wall. Material is the next factor: mineral wool costs more than fiberglass, and faced batts cost more than unfaced. Framing that is irregular, full of wiring, or framed on odd centers takes more cutting and fitting time.
Whether we are air sealing the cavities before the batts go in, and whether the job includes a closed-cell flash coat or a rigid foam layer, changes the price more than the batts themselves. Access matters on ceilings and tall shop walls where we need a lift or staging. Each of these shows up as its own line on our quote.
Common questions
Is mineral wool worth the extra cost over fiberglass?
It depends on the wall. For a standard dry exterior wall, fiberglass batts do the job for less. Mineral wool earns its price where you want fire resistance, sound blocking between rooms, or a batt that sheds water in a basement or garage. We will tell you which walls in your project actually benefit.
Do batts meet code for walls in Williston?
An R-21 batt in a 2x6 wall meets the Climate Zone 7 cavity requirement of R-20, but the 2021 IECC also calls for R-5 of continuous insulation on the outside. Batts alone in a 2x4 wall fall short. We can combine batts with exterior rigid foam or a flash coat of closed-cell to get the full assembly where it needs to be.
Can you put batts against my basement foundation wall?
We would rather not put fiberglass directly on concrete. It wicks moisture and can grow mold. The better assembly is rigid foam or closed-cell spray foam on the concrete first, then a framed wall with batts. Mineral wool is a reasonable batt choice there because it tolerates dampness.
Will mineral wool in an interior wall really cut noise?
Yes, noticeably, for airborne sound like voices and TVs. A dense mineral wool batt in a 2x4 partition absorbs a lot of what passes through an empty wall. It does less for footsteps and vibration, which travel through the framing itself and need different details.
What is flash-and-batt?
A thin layer of closed-cell spray foam sprayed on the sheathing, usually 1 to 2 inches, with a batt filling the rest of the stud bay. The foam handles air sealing and vapor control, and the batt adds R-value at lower cost. It is a common middle ground between batts alone and a full foam fill.
Where we do this work
We run batt and mineral wool jobs out of our shop on the west side of Williston, and across the region: Williston, ND, Fairview, MT, Ray, ND and everything within about an hour of the shop.
Related services
Get a quote on batt and mineral wool
Send the basics and an owner comes back with a straight answer on what it needs, what it doesn't, and what it costs.