
Spray foam · Williston, ND
Spray Foam for New Construction in Williston
Spray foam for new construction in Williston works best when it is planned in before the framing is up, not called for the week drywall is scheduled. A new house or shop in Williams County has to meet Climate Zone 7 numbers and a blower door test, and foam is the easiest way to hit both. It seals the rim joist, the roof deck, and the top plates in the same pass that insulates them. But it only goes on in one window: after the mechanical rough-ins, before the drywall, with the inspector's sign-off in between.
Williston Insulation works that window with builders across the area. Drew walks the house at rough-in, writes a scope by assembly, and sprays on the day you need it. Builders who run several houses a year can read more about how we schedule at our for-builders page.
Right for
Builders and owner-builders framing houses, shops, and light commercial in Williams County who want a tight envelope that passes the blower door.
Not the answer for
A build that is already drywalled, or a simple vented-attic house where blown-in and good batts meet code without foam.
Sequencing with the builder
Foam fits in the build at one point, and getting there cleanly takes three conversations.
The rough-in walk happens when framing is done and the mechanicals are going in. We look at the rim joist, the roof assembly, the wall cavities, and where the HVAC, plumbing, and electrical will run. This is when we catch the things that make foam harder later: a duct run tight to the rim, a recessed can in a cathedral ceiling, a plumbing wall on an exterior side. We write the scope from this walk.
The spray day comes after all mechanical rough-ins are inspected and passed, and after windows and exterior doors are set. We need the building closed in so the foam cures at a stable temperature, and we need every wire and pipe in place because foam goes around them, not behind them. In winter the house needs temporary heat; foam does not cure properly on cold framing.
The insulation inspection follows the spray. The inspector checks foam thickness, coverage at the rim and plates, and whether any required vapor retarder or thermal barrier is in place. We are there for it, or we leave depth markers and a written spec so the inspector can verify without us.
Flash-and-batt walls
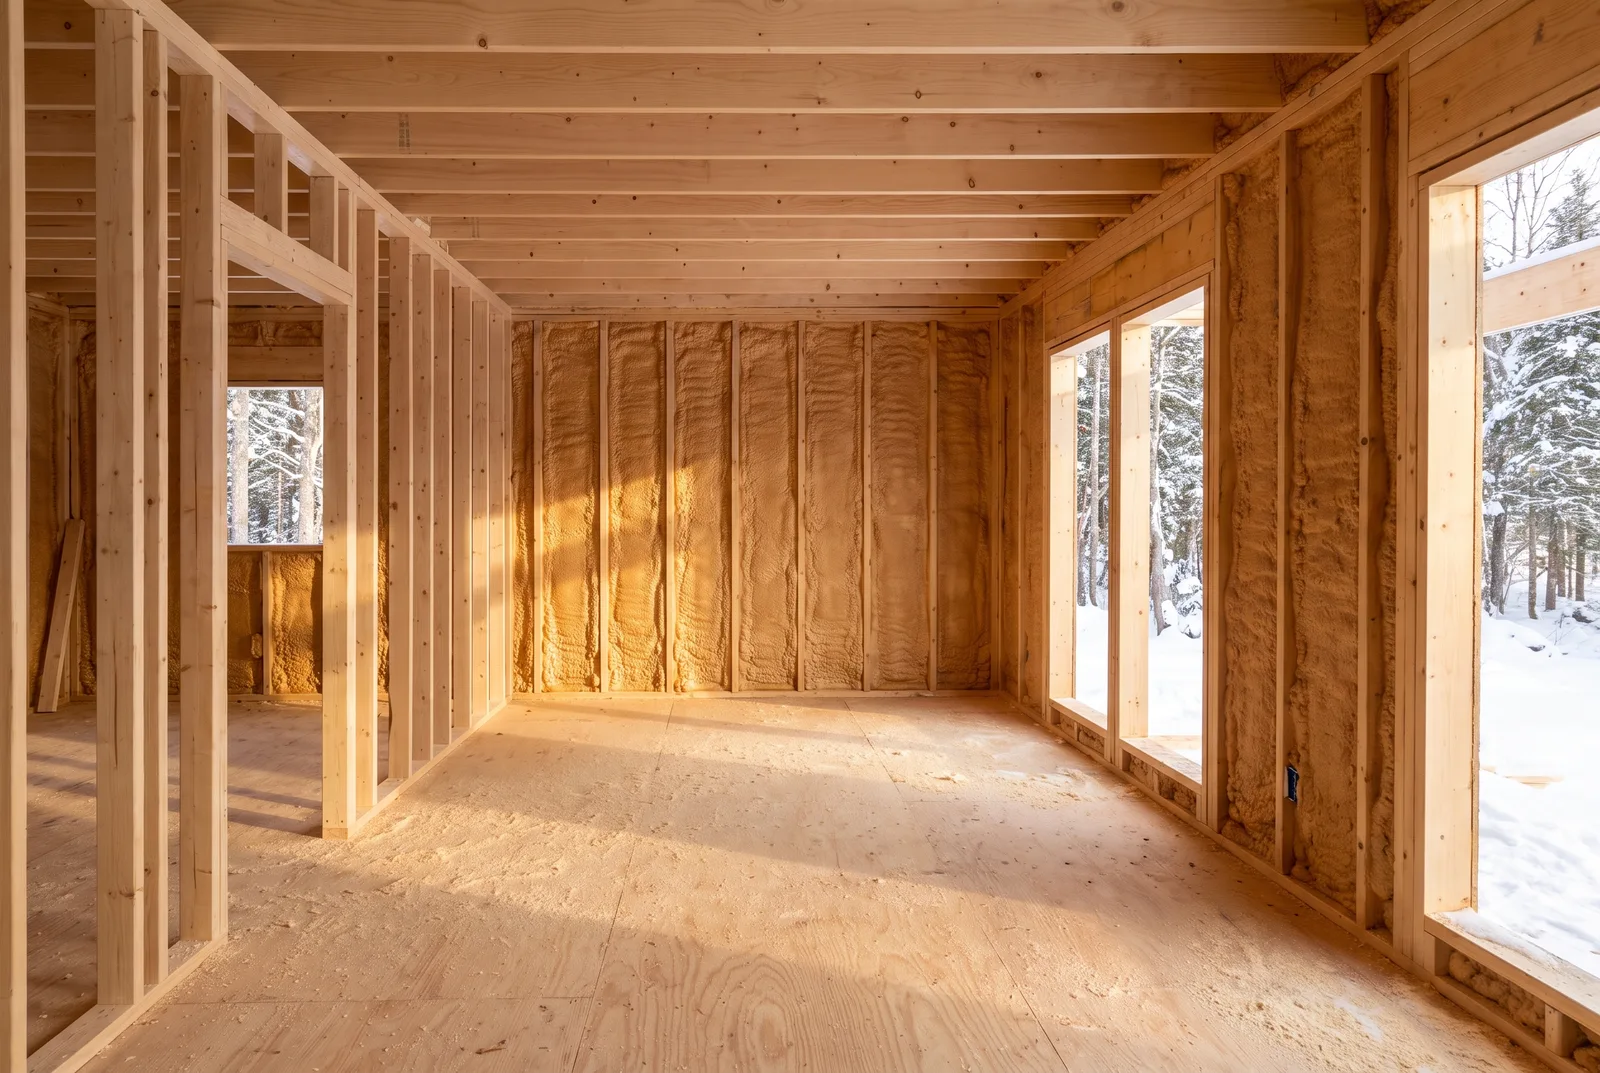
A 2x6 wall filled solid with closed-cell foam is expensive and more than the wall needs. The hybrid that works here is flash-and-batt: one to two inches of closed-cell sprayed against the back of the sheathing, then a fiberglass or mineral wool batt filling the rest of the cavity.
The foam layer does the air sealing and becomes the vapor retarder at two inches, so the cold sheathing never sees interior moisture. The batt provides the bulk of the R-value at a much lower cost per inch. Together they meet the R-20 cavity requirement, and the wall still needs the R-5 continuous layer outside the framing, which is usually rigid foam board under the siding.
The sequencing matters here too. The flash coat goes on first, the inspector sees it, then the batts go in. If the batts are installed by a different crew, we coordinate the timing so the cavity is not left open longer than it needs to be.
The attic approach: vented or unvented
On a new house the attic decision should be made at design, because it changes the framing.
A vented attic with a flat ceiling is the cheapest to insulate well. Trusses, a drywall ceiling, air sealing at the top plates and every ceiling penetration, baffles at the eaves, and blown-in fiberglass or cellulose to R-60. Foam has a small role here: we often spray a thin pass over the top plates and around penetrations before the blown-in goes down, because that is where the air leaks are. The rest of the attic does not need foam.
An unvented roof deck, which you get with cathedral ceilings, a conditioned attic for mechanicals, or a bonus room under the roof, has to be foamed. Closed-cell sprayed to the underside of the sheathing, typically five inches or more, or a thick closed-cell layer with batts below it in a deep rafter bay. The roof deck has to be done this way because there is no vent path, and in Zone 7 an unvented deck without a vapor retarder will collect frost on the sheathing.
Many houses end up with both: a vented truss attic over most of the house and a foamed deck over a vaulted great room. We scope them separately and spray them in the same trip.
Shops, garages, and light commercial
New post-frame shops and steel buildings in the Williston area usually get closed-cell direct to the steel once the shell is up and the doors are hung. On a stick-framed garage attached to a house, the rim joist, the garage ceiling under living space, and the common wall get foam, while the rest gets batts. Light commercial jobs follow the plans and the spec, with the flash-and-batt and roof deck approaches above applied at the thicknesses the engineer or architect calls for. Either way, the rough-in walk is where we confirm the assembly and the inspection path before anything is sprayed.
What you get
- Air sealing and insulation in one pass, which makes blower door targets easy to hit
- Flash-and-batt walls meet Zone 7 R-values at lower cost than full-fill foam
- Unvented roof decks and cathedral ceilings done correctly for the climate
- Scheduled around your rough-in inspections so the build does not stall
- Written thickness spec and depth markers for the insulation inspector
- One owner to talk to from the rough-in walk to the final trim
How the job runs
- 1
Rough-in walk
We walk the framed building with you, confirm the assemblies, flag conflicts with mechanicals, and write a scope by surface with thickness in inches.
- 2
Schedule the spray window
After mechanical inspections pass and the building is closed in, we set the spray day. Winter jobs need temporary heat so the foam cures properly.
- 3
Spray and document
Rim, roof deck, flash coats, and plates are sprayed in lifts to spec. We leave depth markers and a written spec for the insulation inspection.
- 4
Trim for drywall
Foam proud of the framing is cut flush so the drywall crew can hang without delay. Batts go in after the flash coat is inspected.
What drives the cost of new construction spray foam
New construction quotes come off the plans and the rough-in walk. These are the factors that move the number. Send a quote request with a plan set or the square footage, the wall and roof assemblies you have in mind, and your target spray date, and we will put together a scope.
- Surface area of rim joist, roof deck, and wall flash coat
- Thickness on each surface, and full-fill versus flash-and-batt
- Vented attic versus unvented roof deck, and how much of each
- Ceiling heights and whether a lift is needed for the roof deck
- Whether we install the batts after the flash coat or another crew does
- Winter scheduling and temporary heat
- Thermal or ignition barrier requirements in garages, shops, and attics
Common questions
When in the build does spray foam go in?
After all mechanical rough-ins (electrical, plumbing, HVAC) are inspected, after windows and doors are set, and before drywall. The building has to be closed in so the foam cures at a stable temperature. We walk the house at rough-in to write the scope, then spray in that window.
What is flash-and-batt and does it meet code in Williston?
Flash-and-batt is one to two inches of closed-cell foam against the sheathing with a batt filling the rest of the cavity. The foam seals air and acts as the vapor retarder, the batt provides most of the R-value. With R-5 continuous outside the framing it meets the 2021 IECC Zone 7 wall requirement.
Do I still need a vapor barrier with spray foam?
Closed-cell at two inches or more is a vapor retarder on its own, so flash-and-batt walls and foamed roof decks do not need a separate poly layer. Open-cell foam and batt-only walls do. We confirm what your assembly needs before the insulation inspection so there is nothing to redo.
Can you spray foam in winter?
Yes, with temporary heat in the building. Foam cures poorly on cold framing and sheathing, so the structure needs to be closed in and warmed for the spray and the cure period. Most builders in Williston already have heat running for drywall and paint, and we coordinate with that.
Does the whole house need foam?
Usually not. The rim joist, any unvented roof deck, and the flash coat on exterior walls are where foam earns its cost. A vented truss attic gets air sealed at the plates and blown in to R-60, and interior walls get batts. We scope it that way because it is the right assembly, not the biggest invoice.
Where we do this work
We run new construction jobs out of our shop on the west side of Williston, and across the region: Williston, ND, Stanley, ND, Culbertson, MT and everything within about an hour of the shop.
Related services
Get a quote on new construction
Send the basics and an owner comes back with a straight answer on what it needs, what it doesn't, and what it costs.