
Service · Williston, ND
Rigid Foam Board Insulation
Rigid foam board insulation is how a Williston wall gets the "ci" in the code requirement. The 2021 IECC minimum for an above-grade wall in Climate Zone 7 is written as R-20 + R-5ci, and that ci stands for continuous insulation: a layer that runs unbroken across the studs, not between them. Wood framing makes up a large share of a wall's surface, and every stud is a thermal bridge that conducts heat straight through the cavity insulation. A layer of foam board over the sheathing covers those bridges and keeps the framing warmer, which also keeps condensation out of the wall.
We install rigid foam on exterior walls, on foundation walls inside and out, at slab edges, and under slabs for houses and shops in Williston, Watford City, Tioga, and across the county line into Montana. The board itself is simple. Choosing the right kind for each location and taping the joints so it stops air as well as heat is the part most installs get wrong.
Right for
Exterior wall sheathing, foundation walls inside or out, slab edges, under heated slabs, and any flat surface that needs insulation with no thermal bridges.
Not the answer for
Irregular cavities, rim joists with lots of penetrations, or anywhere the board cannot be held flat and taped; foam or batts fit those better.
XPS, EPS, and polyiso in plain terms
There are three common rigid foams and they are not interchangeable.
EPS (expanded polystyrene) is the white beadboard. It has the lowest R-value per inch of the three, around R-4, but it is the least expensive, it does not lose R-value over time, and it handles ground contact and moisture well when you buy a dense enough grade. It is our default for under-slab and for foundation walls.
XPS (extruded polystyrene) is the pink, blue, or green board. It runs around R-5 per inch, is stronger in compression, and absorbs very little water. It is the traditional choice for below-grade and slab edges. Newer XPS formulations are a bit lower in R-value than the old ones as the blowing agents have changed, so we check the current label rather than assuming.
Polyiso (polyisocyanurate) is the foil-faced board. It has the highest R-value per inch at room temperature, often R-6 or better, and is common on commercial roofs and above-grade walls. The catch for Williston: polyiso loses R-value in deep cold. The blowing agent inside it condenses when the board gets well below freezing, and its performance drops right when you need it most. That makes it a poor fit for the outer layer of a wall here and a bad idea below grade, where it also takes on water. We use EPS or XPS below grade and at the cold face of a wall, and reserve polyiso for spots where it stays warmer, like the inner layer of a thick exterior stack or an interior basement wall.
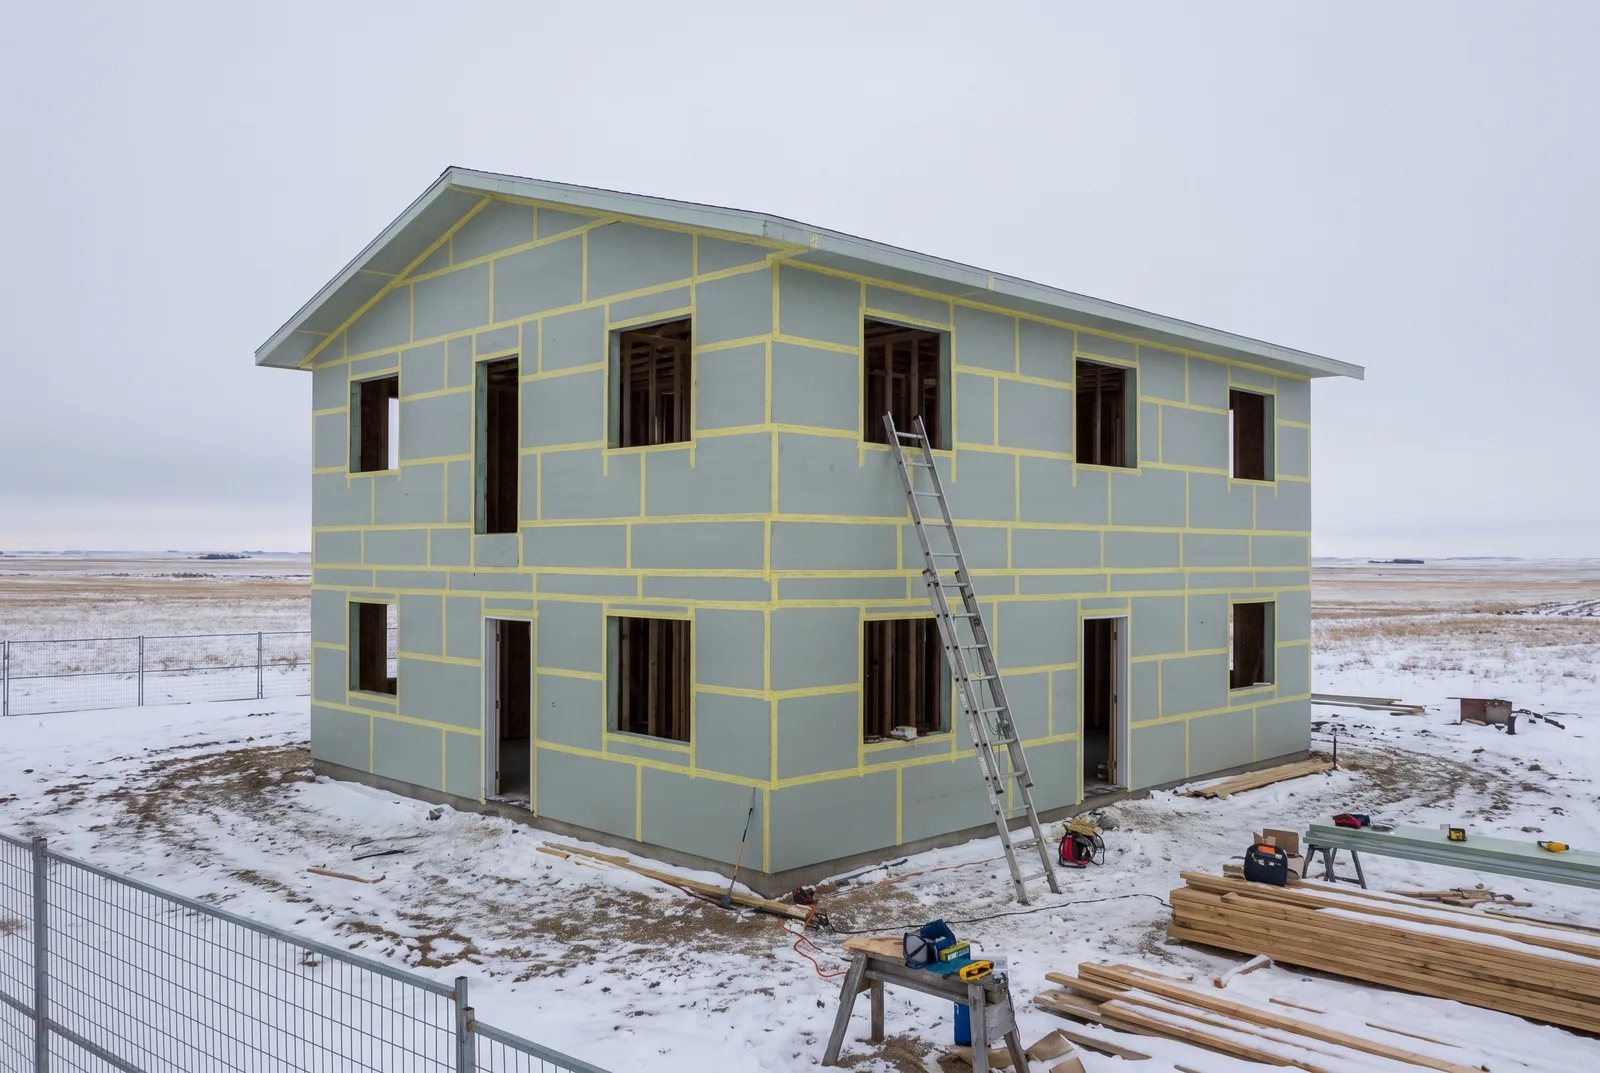
Continuous exterior insulation on walls
For a new house or a re-side, we fasten foam board over the sheathing before the housewrap or, depending on the system, over the housewrap with the seams taped as the drainage plane. One inch of XPS gets you the R-5ci the code asks for. Going to 1.5 or 2 inches adds margin and keeps the sheathing warmer through a Williston cold snap, which matters for moisture because the inside face of the sheathing is where condensation forms when warm indoor air leaks into the wall.
Thicker foam changes the details. Window and door openings need extension jambs or bucks, siding fasteners need to reach through the foam into framing, and the bottom of the foam needs a drip edge and insect screen. We work those out with the builder or siding contractor ahead of time rather than finding out at the trim stage. Post-frame and metal buildings have their own version of this, where board goes between the girts and the steel skin or on the inside face of the girts.
Foundation walls, slab edges, and under-slab
Below grade, rigid foam is usually the best answer. The Climate Zone 7 minimum is R-15 for a basement wall and R-10 for slab edges and crawl space walls. On the outside of a foundation, we set XPS or dense EPS against the concrete from the footing to grade, protect the above-grade portion with a coating or cover board, and let the backfill hold it. On the inside, board goes against the concrete, seams get taped, and a framed wall or furring and drywall goes over it as the required thermal barrier.
The slab edge is the detail that gets skipped most in this region and it is one of the worst heat leaks in a slab-on-grade house or a heated shop. Concrete at the perimeter sits right against frozen ground and outdoor air. Two inches of XPS or EPS at the edge, run down along the stem wall or turned under the slab, keeps the floor near the walls from being cold and keeps frost from working under the footing.
Under a heated slab, especially one with in-floor radiant, we lay EPS across the whole area before the vapor barrier and the pour. Without it, a good share of the boiler's heat goes into the ground.
Taping and detailing
Foam board only works as an air barrier when the joints are sealed. We stagger the seams, butt the boards tight, and tape every joint with a tape made for foam, pressed down with a roller so it bonds. Where two layers go on, we offset the seams between layers. Around windows, penetrations, and at the top and bottom of the wall, the foam gets foamed or flashed to the adjacent material so there is no path for air.
Below grade, taped seams matter less for air and more for keeping water from getting behind the board. We keep the board tight to the concrete and finish the top edge so water running down the wall goes over the foam, not behind it. Small details, but they are what separate a foam layer that performs from one that is just expensive sheathing.
What you get
- Covers the studs so the wall meets R-20 + R-5ci instead of falling short at every framing member
- Warmer sheathing, which keeps condensation out of the wall cavity in a cold climate
- The right board for the location: EPS or XPS below grade, polyiso only where it stays warm
- Slab edges insulated so perimeter floors stop being cold and frost stays out from under footings
- Under-slab foam so a radiant floor heats the room, not the dirt
- Seams taped and edges sealed so the layer stops air, not only heat
How the job runs
- 1
Assembly review
We look at the wall or foundation, the cladding or finish that goes over it, and the moisture situation, then pick board type and thickness.
- 2
Layout and fastening
Boards cut to fit, seams staggered, fastened with cap nails or washers on walls or held by adhesive and backfill on foundations.
- 3
Tape and seal
Every joint taped and rolled, perimeters foamed or flashed, penetrations sealed so the layer is continuous.
- 4
Coordinate the cover
We confirm furring, siding fasteners, window bucks, or the protective coating above grade with the next trade before we leave.
What drives the cost of rigid foam board
Board type and thickness set the material price, with polyiso and XPS above EPS per sheet and every added inch adding cost. Square footage is the multiplier. Where the foam goes is the next factor. Under-slab work on open ground is fast. Exterior walls take fastening, taping, and coordination with the siding. Foundation exteriors need excavation access and protection above grade.
Details add time: number of windows and doors to buck out, penetrations to seal, corners, and whether we are doing two layers with staggered seams. If we are also furring or framing over the foam inside a basement, that is its own line. We lay it all out on the quote so the board, the labor, and the detailing are visible separately.
Common questions
What does R-5ci mean for a wall in Williston?
It is the continuous insulation part of the Climate Zone 7 wall requirement, R-20 in the cavity plus R-5 running unbroken over the framing. One inch of XPS or about 1.25 inches of EPS over the sheathing gets there. The continuous layer matters because studs conduct heat around cavity insulation.
Which foam board should go under a slab or on a foundation?
EPS or XPS. Both handle ground contact and moisture, and neither loses R-value in cold. Polyiso takes on water below grade and drops in R-value when it gets very cold, so we keep it out of those spots. We typically use dense EPS under slabs and XPS or EPS on foundation walls.
Why does polyiso lose R-value in the cold?
The gas inside polyiso's cells, which gives it its high R-value, starts to condense when the board gets well below freezing. The colder it gets, the less it insulates. That is the opposite of what a Williston wall needs, so we only use polyiso where it stays on the warm side of the assembly.
Can rigid foam go on the inside of a basement wall?
Yes, and it is a common retrofit. Board goes directly against the concrete with the seams taped, then a framed wall or furring and drywall covers it, which is required as a thermal barrier over foam. It keeps the concrete from wicking moisture into framing and gets the wall to the R-15 minimum.
Does the foam need to be covered?
Inside a building, yes. Code requires a thermal barrier, usually half-inch drywall, over any foam plastic in a living space. Outdoors, foam above grade needs protection from sun and damage, either siding or a coating at the foundation. Below grade, the backfill covers it.
Where we do this work
We run rigid foam board jobs out of our shop on the west side of Williston, and across the region: Williston, ND, Culbertson, MT, Stanley, ND and everything within about an hour of the shop.
Related services
Get a quote on rigid foam board
Send the basics and an owner comes back with a straight answer on what it needs, what it doesn't, and what it costs.